NC GC License #78214 Insured to $2,000,000 Mon–Fri 7:00–18:00 · Sat 8:00–14:00 (704) 543-2871
SV-03 · Behind the cladding

The problem is
usually behind the wall.

When water is coming in but the siding looks intact, the failure is in the assembly underneath — sheathing, flashing, or drainage. We open the wall, fix the actual cause, and rebuild the envelope so the repair holds.

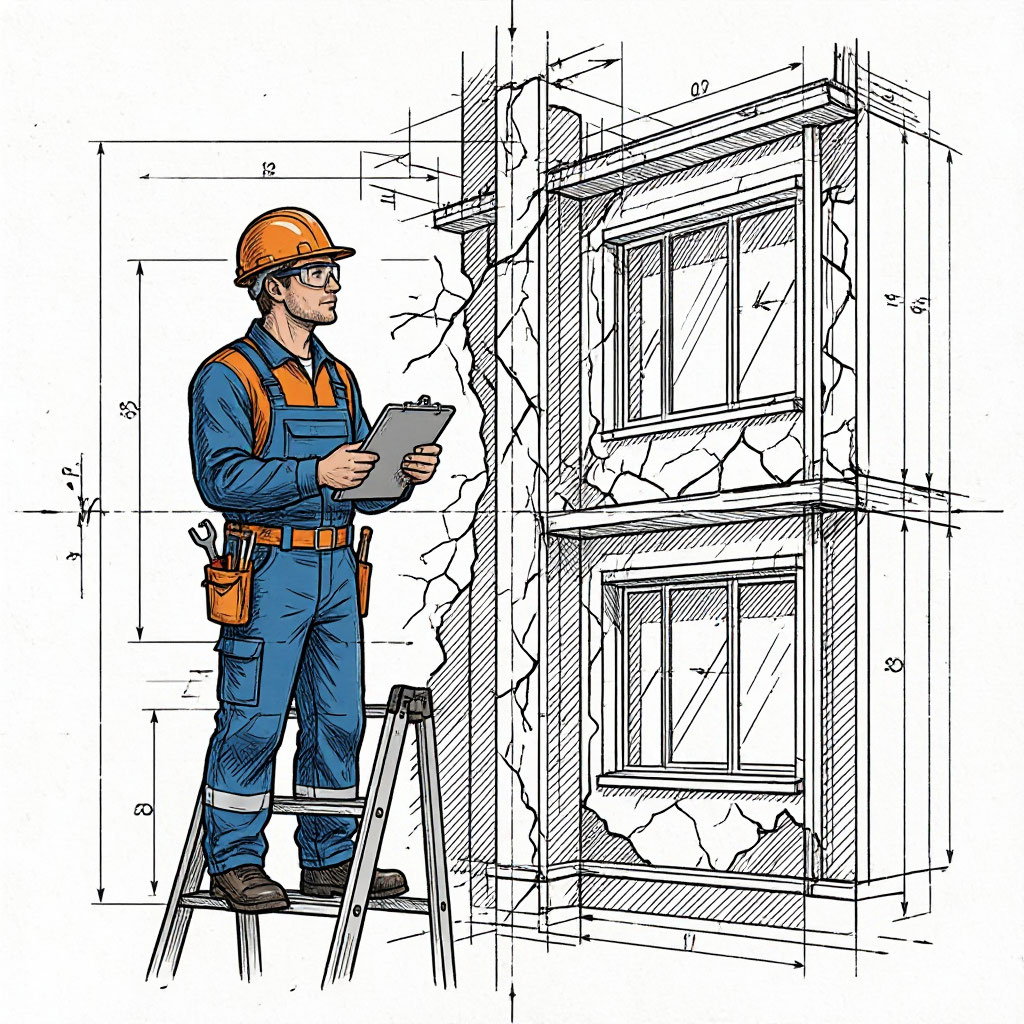
Technician inspecting a building facade for structural damage
FIG. SV-03 — SOUTH END Facade restoration · 14 units · 6 weeks
Sheathing replacement Flashing remediation Stucco & EIFS patching Drainage correction Sheathing replacement Flashing remediation Stucco & EIFS patching Drainage correction

Water gets behind siding in every climate, every season, on every building. That is expected. The system is designed for it: a permeable weather-resistive barrier sheds the water that gets past the cladding, flashing directs it around openings, and a drainage plane at the bottom of the wall lets it escape. When all three parts work, the wall dries out between rain events and the sheathing stays intact.

The problem we get called to fix is almost always one of those three parts failing. A WRB that was installed with the seams facing the wrong direction. Flashing that was lapped backwards at a corner. A kick-out flashing that was never installed where the roof meets the wall. Once water is trapped inside the wall, it does not matter what the cladding on the outside looks like — the sheathing is going to rot.

"You can replace the siding every five years and still lose the wall. The cladding is not the waterproofing. The assembly behind it is."

Facade repair is the work of getting the assembly right. We open the wall, dry it out, replace the failed components, correct the drainage details, and only then close it back up with new cladding. That is the difference between a repair that lasts and a repair that comes back next spring.

On commercial and multifamily buildings, facade repair usually involves coordinating multiple trades — roofing, windows, mechanical — and scheduling work around tenants. We handle that coordination as the general contractor on the project.
SECTION 02 / WHAT WE FIND

Four hidden failures.

These are the most common causes of wall failure we find behind cladding. Any of them can be present without any visible exterior sign until the damage is advanced.

FF-01 Structural

Failed sheathing

OSB and plywood both lose structural strength once they stay wet for extended periods. The panel edge swells, the fasteners lose their grip, and the wall loses its ability to hold the cladding. Replacing the sheathing is the only fix — no sealant or paint will restore it.

Detected by probe and moisture meter
FF-02 Water intrusion

Reversed flashing

Flashing only works when it laps correctly — upper piece over lower piece, side piece over front piece, head flashing over the WRB. A single reversed lap in a corner or at a window will route water into the wall instead of around it.

Detected by wall opening at suspect detail
FF-03 Trapped moisture

Blocked drainage plane

The bottom of the wall has to let water out. A sill that was caulked shut, or a base flashing that was installed without weep holes, traps water inside the assembly. The wall stays wet between rain events and the sheathing rots from the bottom up.

Detected by wall opening at base course
FF-04 Systemic

Missing kick-out flashing

Where a roof edge terminates against a wall above, a kick-out flashing has to direct the roof runoff away from the wall. Without it, every rain event pours water directly into the wall at that intersection. The damage is always concentrated below the roof line.

Detected by roof-to-wall inspection
SECTION 03 / RESTORATION PROCESS

Five stages.

Facade restoration runs longer than a standard siding repair because the wall has to dry out before it can be closed back up. Rushing that stage is how a repair fails the first winter.

01

Diagnostic opening

We open the wall at the suspect area, photograph the condition, and test the moisture content of the sheathing and framing.

1 day
02

Scope & stabilization

Written scope with the repair approach, material quantities, and timeline. Temporary weather protection installed over the opening.

2 days
03

Drying & treatment

Framing dried to specification with fans and dehumidifiers. Anti-microbial treatment applied to any affected wood. Moisture readings logged.

3–7 days
04

Assembly rebuild

Sheathing replaced, WRB reinstalled, flashing corrected, kick-out installed where required. All work photographed before the cladding covers it.

3–10 days
05

Cladding & close

New cladding installed over the corrected assembly, trim replaced, caulk lines re-run, final walkthrough and warranty issued.

2–5 days
SECTION 04 / SYSTEMS WE WORK ON

Every wall assembly.

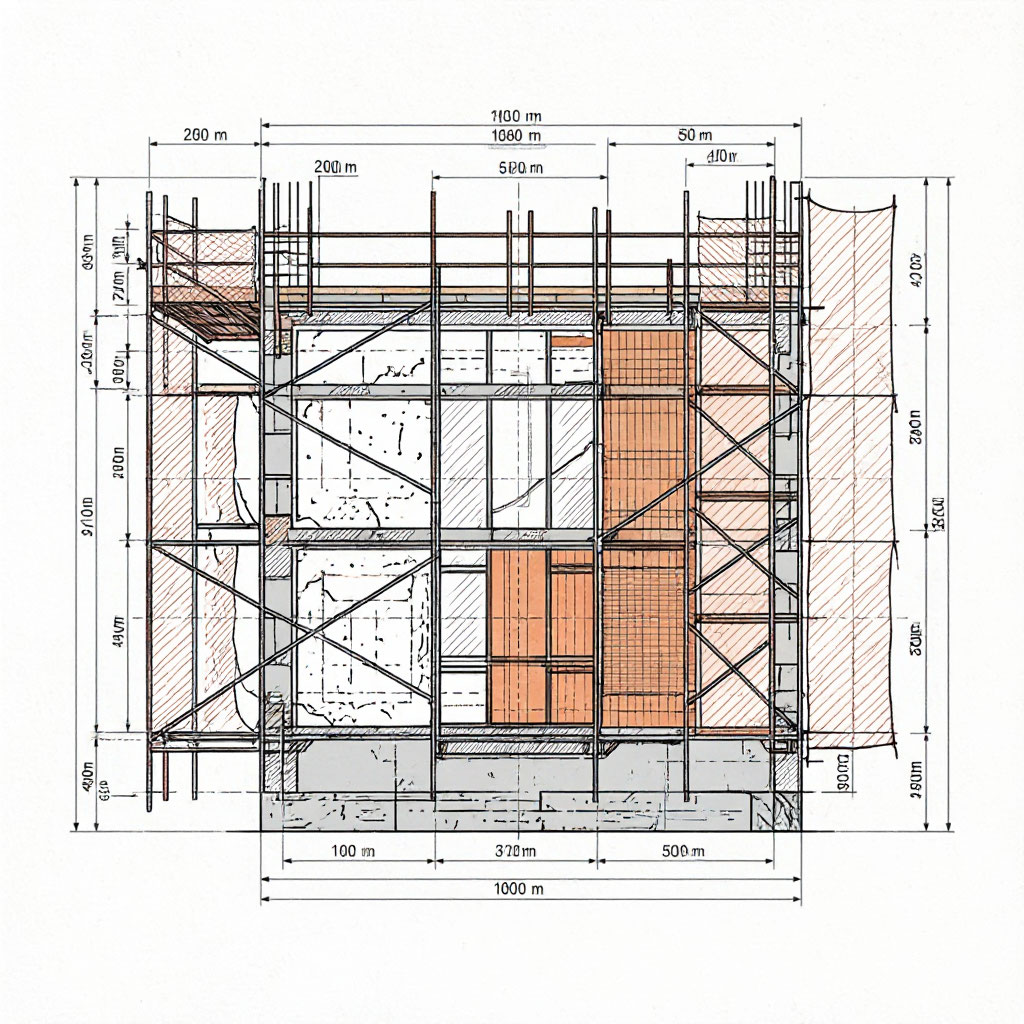
Building exterior during a facade restoration project
PLATE 03 Wall opened for diagnostic
  1. 01
    Lap siding over WRB

    Wood, fiber cement, vinyl, and engineered wood cladding installed over a mechanically attached house wrap or fluid-applied membrane. The most common residential assembly in the Charlotte area.

    Residential · most common
  2. 02
    Stucco & EIFS

    Cementitious and synthetic stucco over lath and WRB. Often the source of hidden water intrusion because the outer coating hides the condition of the drainage plane behind it.

    Requires wall opening for diagnosis
  3. 03
    Brick & stone veneer

    Masonry veneer over a drainage cavity. Failures usually involve blocked weep holes, missing through-wall flashing, or a cavity that has been filled with mortar during installation.

    Cavity inspection required
  4. 04
    Metal panel systems

    Standing seam, corrugated, and concealed fastener panel systems on commercial and modern residential buildings. Failures usually involve fastener gaskets, sealant joints, or thermal movement.

    Commercial standard
  5. 05
    Mixed-material facades

    Buildings that combine two or more cladding systems. The transition details between materials are the highest-risk areas and usually where water intrusion begins.

    Transition details critical
SECTION 05 / COMMERCIAL FACADES

Buildings that stay open.

Facade restoration on a commercial or multifamily building is a scheduling problem as much as a construction problem. We work around tenants, keep storefronts accessible, and phase the work so no unit is uninhabitable for more than a few days at a time.

  • Phase 1Diagnostic inspection across all elevations, unit by unit if needed, with written condition report per facade.
  • Phase 2Scope and schedule coordinated with property management, tenants, and any other trades on site.
  • Phase 3Work sequenced so that no more than two units are open at once, and each unit is closed and sealed by end of day.
  • Phase 4Final inspection with owner or property manager, punch list closed, warranty documentation provided for the whole building.
Multistory commercial building exterior cladding
SECTION 06 / PRICING

What restoration costs.

Facade repair is priced after a diagnostic opening — the extent of hidden damage determines the final number. The ranges below reflect completed work in the Charlotte metro in 2026.

Scope Unit Range Notes
Diagnostic opening & moisture testOpen the wall, photograph, log moisture readings, close back up per location $380 – $720 Credited to repair
Sheathing replacementRemove failed panel, install new OSB or plywood, refasten per sq ft $6.80 – $12.40 Standard scope
Framing repairReplace compromised studs, plates, or headers per lin ft $28 – $64 Structural scope
WRB & flashing remediationReinstall barrier, correct laps, add kick-outs per sq ft $1.40 – $3.20 Assembly scope
Stucco & EIFS patchingMatch texture and finish on repaired areas per sq ft $14 – $28 Finish scope
Full facade restorationComplete elevation or building envelope per project scoped Commercial & multifamily

Diagnostic opening is credited against the final repair invoice if you proceed with us. Structural work requiring engineering review is priced separately after the engineer's report. All restoration work is covered by the same 12-year workmanship warranty as our installation work.

SECTION 07 / FAQ

Questions about facade work.

Q-01How do I know if my facade needs repair?

Common signs: water stains on interior walls or ceilings, a musty smell that gets worse after rain, mold or mildew on interior surfaces near the wall, paint or wallpaper peeling on the inside face of an exterior wall, and any soft spot on the wall when pressed. Any of these means the assembly behind the cladding should be inspected.

Q-02Why do you have to open the wall just to diagnose?

Because the condition of the assembly behind the cladding is not visible from the outside. A moisture meter can tell us if water is present, but it cannot tell us whether the sheathing still has structural capacity, whether the flashing is lapped correctly, or how far the damage extends. Opening the wall is the only way to scope the repair accurately.

Q-03How long does a facade restoration take?

A single localized facade repair on a residential building usually runs one to two weeks including the drying stage. A full elevation restoration on a commercial or multifamily building runs four to twelve weeks depending on the extent of the damage and the phasing requirements around tenants.

Q-04Can you match the existing stucco texture?

Usually yes. Stucco patching involves matching three things: the base coat composition, the finish coat color, and the surface texture. We take a physical sample of the existing finish and prepare test patches on site before final application so you can approve the match in daylight.

Q-05Does the cladding have to come off for sheathing repair?

Yes. There is no way to replace the sheathing behind the cladding without removing the cladding in that area. The good news is that the removed cladding can usually be reused if it comes off cleanly — on vinyl and fiber cement panels, we can often salvage more than half the material and reinstall it after the sheathing is replaced.

Q-06Do you handle permits and inspections?

Yes. Structural repairs to load-bearing elements require a permit and inspection in Mecklenburg County and the surrounding jurisdictions. We pull the permit, schedule the inspections, and coordinate with the county inspector. Permit fees are passed through at cost.

Q-07Can this be covered by insurance?

Often, yes — if the water intrusion originated from a covered event like a storm or a plumbing failure. Long-term rot from a construction defect is usually not covered. We document the condition and provide a written cause-and-origin report to support the claim either way.

SECTION 08 / NEXT STEP

Find out what is behind the wall.

A project manager inspects the suspect areas, performs a moisture test, opens a diagnostic section if needed, and sends a written repair proposal with the scope and cost. Diagnostic fee credited to the repair.